
Intake
Soffit or other designed intake needs clear paths and compatible baffles where insulation could obstruct airflow.
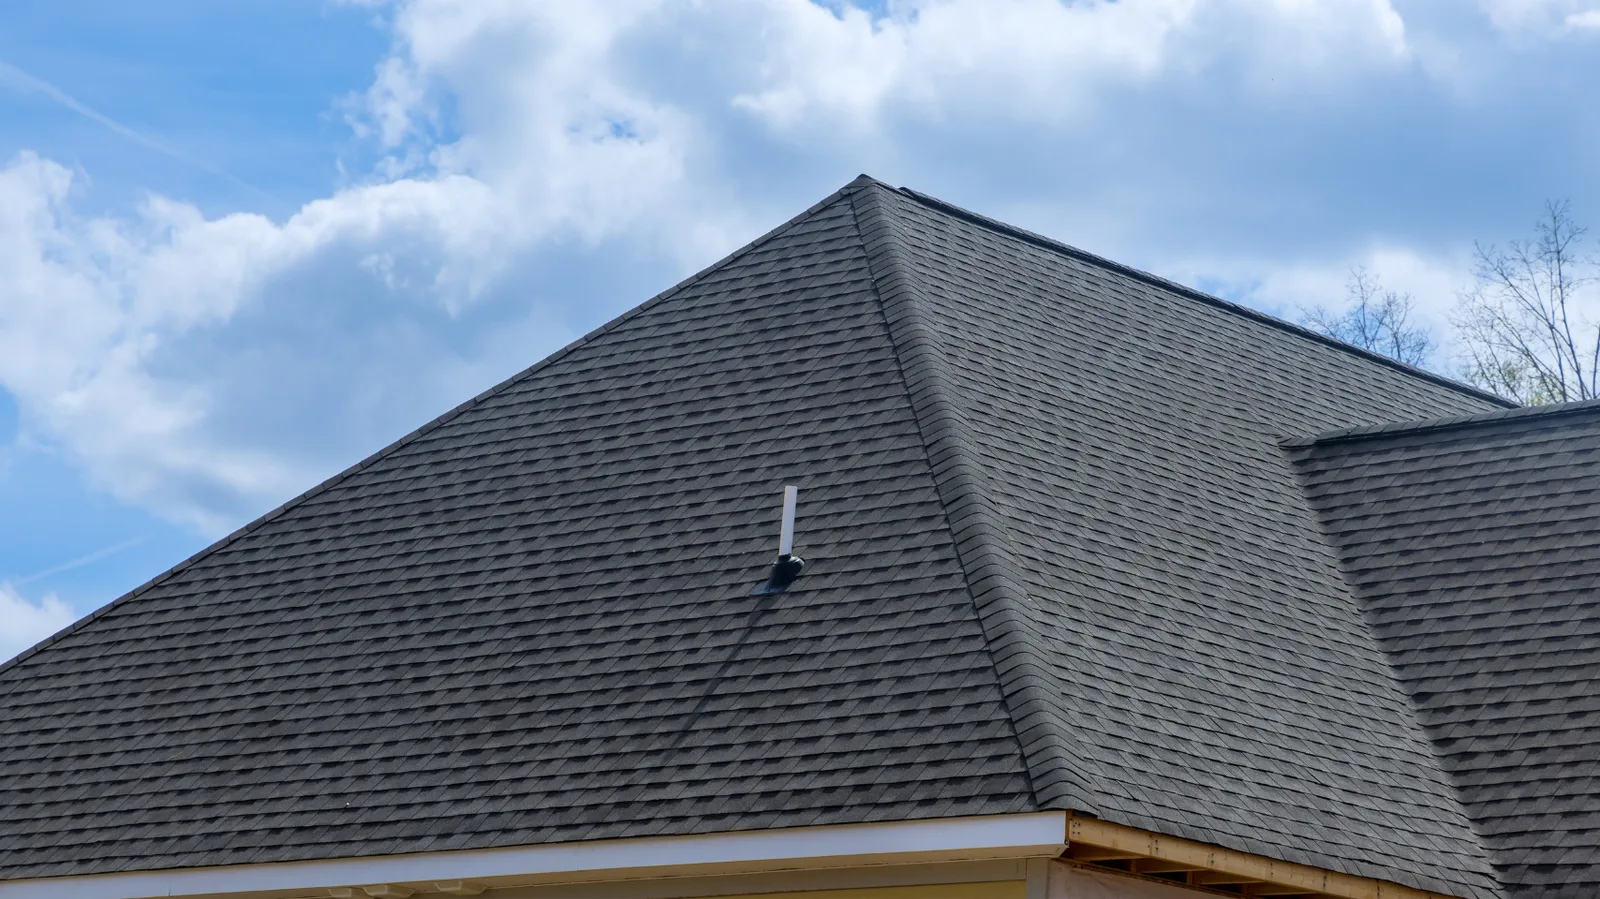
Consider intake, exhaust and the roof assembly together before changing vents.
Free roof inspections. Clear repair and replacement options.
An attic ventilation path needs air to enter and leave. Intake near the eaves and exhaust near the upper roof work as parts of one assembly. Adding an outlet alone does not establish a balanced path, especially when intake is blocked or insulation closes the channel.
The roof geometry, attic configuration, existing vents and air movement need assessment together. Moisture also has sources inside the building, so ventilation is not a substitute for resolving indoor air leaks or a rainwater opening.
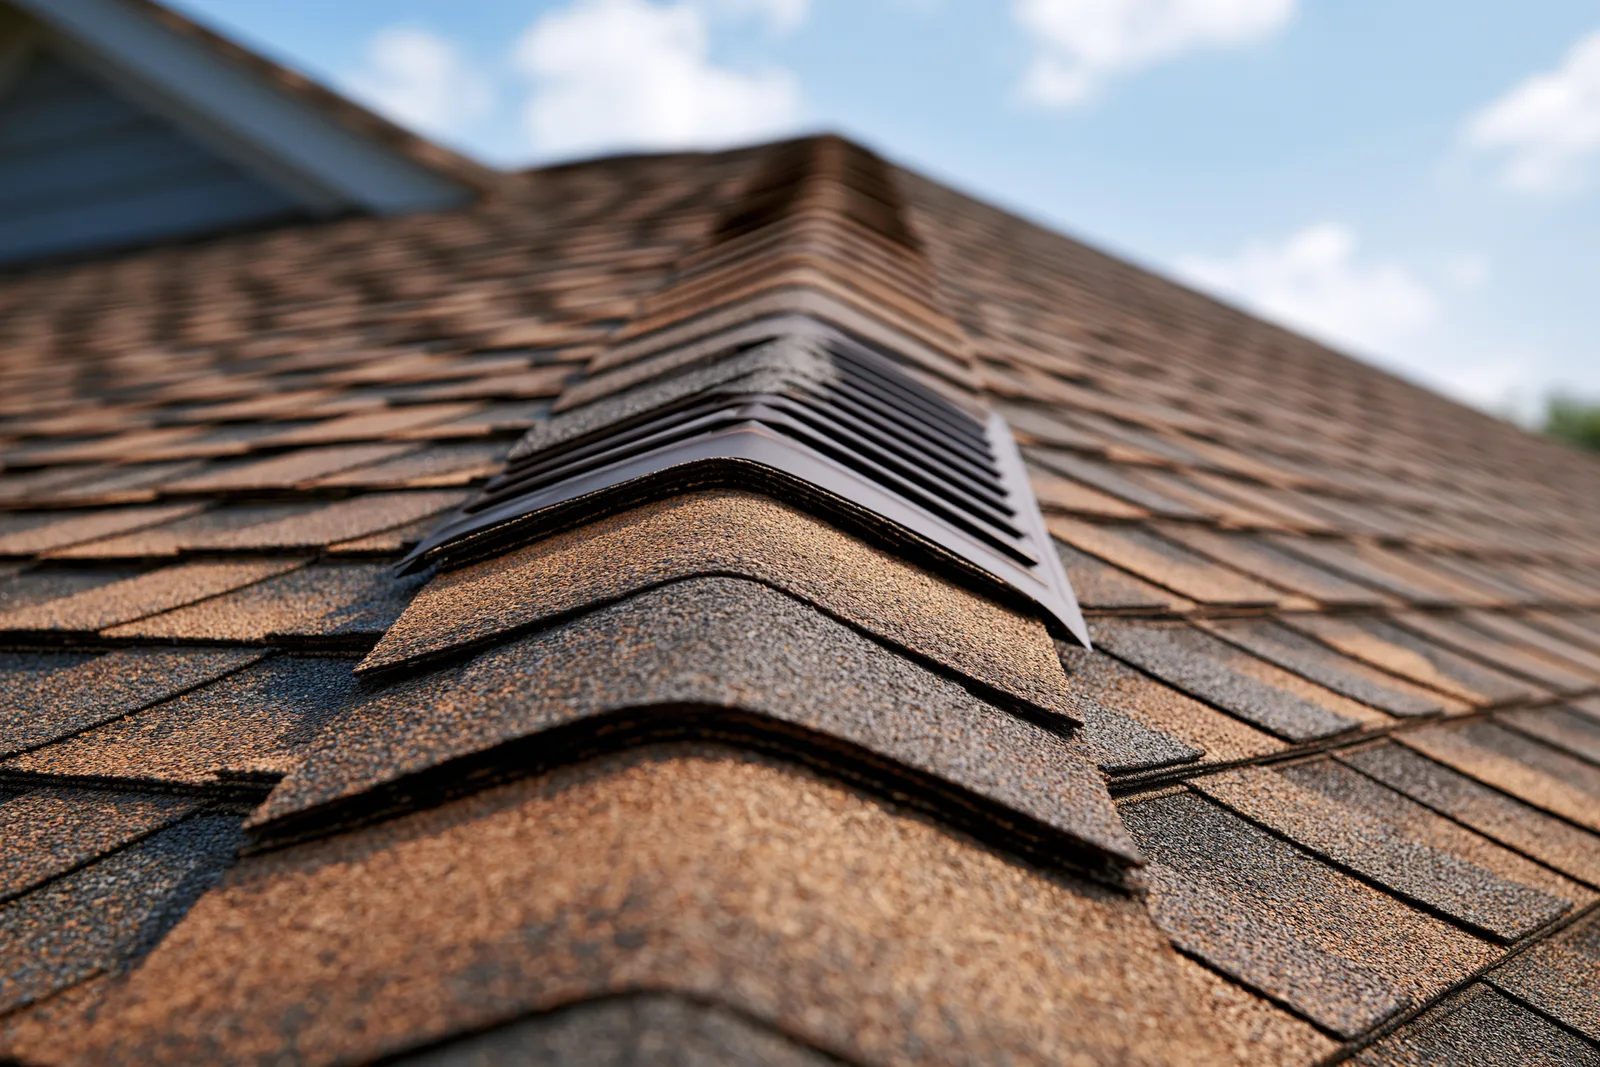
The condition and the connections determine the useful next step.
Soffit or other designed intake needs clear paths and compatible baffles where insulation could obstruct airflow.
Ridge, static or other specified exhaust must suit the configuration. Mixing outlet types without a system plan can change the intended flow.
Every opening needs a water-shedding detail. Covering, underlayment and flashing must remain compatible.
Tear-off makes the roof and vent configuration part of the same planning conversation. Replacement can account for existing openings, intake limitations and the selected covering.
Work cost depends on access, the openings and materials being changed, interior restrictions and associated roofing repairs. Condensation, insulation and mechanical exhaust can require a coordinated building assessment.
Explore the related roof decision
No. Intake, exhaust and the roof assembly need a coherent path. More openings without that plan can fail to resolve the problem.
Tell us the property location and what you have noticed. Request a free roof inspection; you do not need to identify the cause before getting in touch.
Tell us what changed and where the property is. Start with a free roof inspection.
(816) 330-2235